Office organization ideas and layouts for a shared office
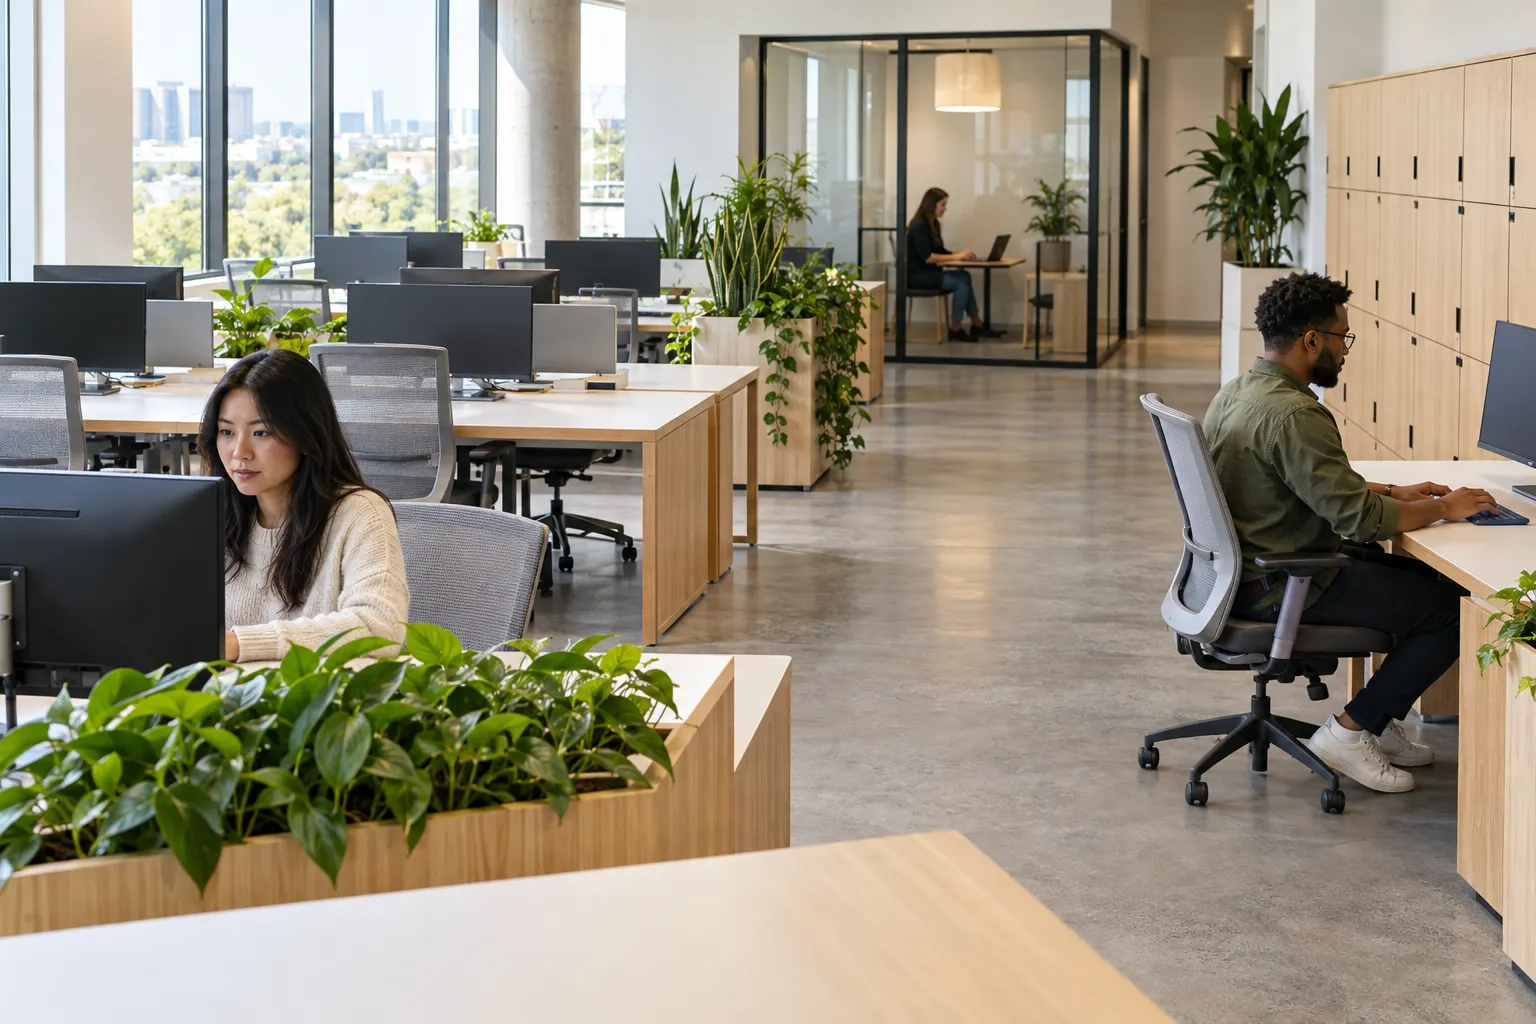
To organize a shared office, give every shared thing one home, one label and one owner: supplies in labeled bins at easy reach, a kitchen with a weekly clear-out, clear hot desks with lockers and one shelf for mail. For the layout, keep focus work, team tables and meeting rooms in separate zones, with walkways at least 36 inches wide.


This guide is for the shared parts of an office: the supply room, the kitchen, shared desks, mail and signs, and the floor plan that holds them. For making the place look good, see our office decor ideas.
Start with a one-hour walk-through
- Walk every shared area with a notepad. Supply room, kitchen, desks, mail spot, meeting rooms, entry. One hour is enough for most offices.
- Write down what lives there and who owns it. Any area without an owner is the one that is messy. Give each one a name, even if it is yours.
- Mark the three worst spots. Ask people which spot wastes their time most; their answer is usually not the one you would pick.
- Fix one area a week. Six weeks covers every section below, and each fix gets time to stick before the next one starts.
Organize the supply room or cabinet
The goal: anyone finds anything in ten seconds and knows how to ask for more.
- Everyday items at reach height. Keep pens, notepads and tape between 15 and 48 inches off the floor, the reach range in the ADA standards. Paper boxes go on the bottom shelf.
- Clear bins with word and picture labels. Anyone can put things back without asking where they go.
- A reorder card at the two-left mark. Tuck a card in front of the last two of each item; whoever reaches it drops the card in the reorder tray.
- Oldest in front. New toner and batteries go behind the old ones, so nothing sits until it dries out.
- One way to ask for anything else. A chat channel or short form, checked on the same day each week.
- Lock only what walks off. Gift cards, chargers and adapters go in a locked drawer; everything else stays open.
Organize the kitchen and break room
The kitchen is the most shared room in the office, so it needs the fewest, clearest rules. Stocking it is its own job; see our office snacks list.
- A Friday fridge clear-out. Anything unlabeled goes at 3 p.m. Announce it on Thursday so nobody loses lunch.
- Fridge at 40°F or below. That is the FDA's advice for any refrigerator; an appliance thermometer on the middle shelf shows it at a glance.
- Labels by the fridge. A roll of masking tape and a marker on a string, for a name and a date on every container.
- Coffee things in one station. Cups, beans, filters and sugar within one arm's reach of the machine, refills in the cabinet right below.
- One dish rule, posted once. Into the dishwasher, or washed and racked before you leave. One sign, at the sink.
Organize shared and hot desks
A shared desk only works if it looks the same every morning.
- Clear desk at the end of the day. On shared desks, nothing stays overnight but the monitor and the dock.
- A locker or rolling caddy per person. Headphones, a notebook and a mug travel with the person, not the desk.
- Every desk set up the same. Same dock, same cables, labeled, so any desk works within a minute of sitting down.
- Team neighborhoods. Give each team a block of desks and book seats in one tool, so people who work together sit together on office days.
- Cables off the floor. A tray under each desk holds power strips and chargers, which also makes cleaning faster.
Mail, packages and deliveries
- One mail shelf. A slot per person or team, sorted once a day at the same time.
- A package log. Name, carrier, date in, and who picked it up, on a clipboard or a shared sheet.
- A clear personal package rule. Say whether personal deliveries are fine and how many days they can sit before they go back.
- An outgoing tray with the pickup time on it. People stop walking mail to the front desk at the last minute.
- A locked shredding bin. Anything with personal or customer data goes in it, never in the open recycling.
Signs that answer the usual questions
Every question a sign answers is one less interruption at someone’s desk.
- Room names that match the calendar. The name on the door is the name people see in the meeting invite.
- A floor map at the entry. Zones, rooms, restrooms and the kitchen, for visitors and new hires.
- Guest Wi-Fi details at reception. One small card, so nobody interrupts a teammate to ask.
- Quiet zone signs at eye level. A sign people see when they sit down works better than one on the door.
- Exit routes stay empty. OSHA bars placing materials or equipment in an exit route, even for a day, and requires exit access at least 28 inches wide.
6 office layout ideas compared
Pick the layout from the work people do most, not from photos of other offices. On a phone, swipe the table sideways.
| Layout | Best for | Watch out for |
|---|---|---|
| Open plan | Small teams that talk all day | Noise; add at least one quiet room |
| Zoned | Mixed work in one office | Needs posted zone rules |
| Hot desks in team neighborhoods | Hybrid teams in two or three days a week | Count desks for your busiest day |
| Team pods | Project teams | Pods can turn into islands |
| Private offices around a commons | Focus-heavy roles and confidential calls | Uses the most space per person |
| Meeting-first office | Remote teams who come in to meet | Little room for heads-down work |
1. Open plan
Rows or benches of desks in one room, with a meeting room or two on the side.
2. Zoned
Separate areas for focus work, calls, team tables and socializing; people move by task.
3. Hot desks in team neighborhoods
Shared desks grouped by team, booked by the day, with lockers nearby.
4. Team pods
Clusters of four to six desks facing each other, with a whiteboard per pod.
5. Private offices around a commons
Small offices or booths on the outside, a shared table and kitchen in the middle.
6. Meeting-first office
Mostly meeting rooms and big tables, few assigned desks.
Four layout rules for any office
- Walkways at least 36 inches wide. That is the minimum clear width for walking surfaces in the ADA standards.
- A 60-inch turning circle in the kitchen and at aisle ends. The ADA turning space, so someone in a wheelchair can turn around.
- Desks side-on to windows. CCOHS advises placing workstations so windows are parallel to your line of sight, with no light fixture straight ahead or directly overhead.
- Loud next to loud. Put the kitchen, printers and team tables together, and the focus zone at the far end.
Your building’s fire code and your landlord may set stricter numbers; check with them before you move furniture into new rows.
Run an office reset day
Organizing goes faster as a team event than as one person’s weekend. Pick a quiet Friday and plan the day in three parts.
- Morning: one area per small group. Hand each group one area from your walk-through, a stack of bins and a label maker, and 90 minutes.
- Midday: lunch and a before-and-after tour. Each group shows what changed and the one rule that keeps it that way.
- Afternoon: something together. Plant a windowsill of herbs for the clean kitchen, or bring in a host for an hour of games.
For the herbs, an herb garden workshop sends every guest a seed kit and a live host plants along with the group on a video call for about an hour. Book about 3 weeks ahead so kits arrive; the price below is live for your group size.
For games instead, a live host brings Feud Night, Music Bingo or live trivia to your office in 17 US cities; see in-person events. Teammates who work from home can join a kit workshop from their own desk, with team building kits shipped to each address. Send us your date and headcount to get a free quote with a full plan within 24 hours.